
Price Reduction - Primary on Main












Address
2011 Colony Plaza, Jacksonville, NC
Price
$ 288,000
Property Attributes
- MLS#100583015
- TypeSingle Family
- Listing Status Active
- CountyONSLOW
- CityJacksonville
- AreaHeritage Square
- NeighborhoodJacksonville
- Zip28546
- StyleSingle Family Residence
- Year Built2005
- Taxes$ 2532
- Price$ 288,000
- Bedrooms3
- Full Bathrooms2
- Half Bathrooms0
- Sqr Footage1795
- Lot Size0.17 Acres
Data Source:
North Carolina Regional MLS (NCRMLS)
Property Description
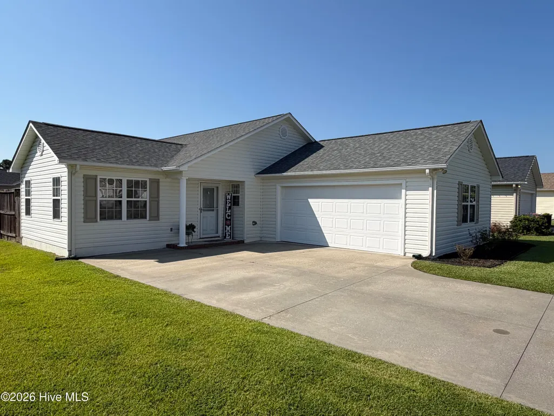
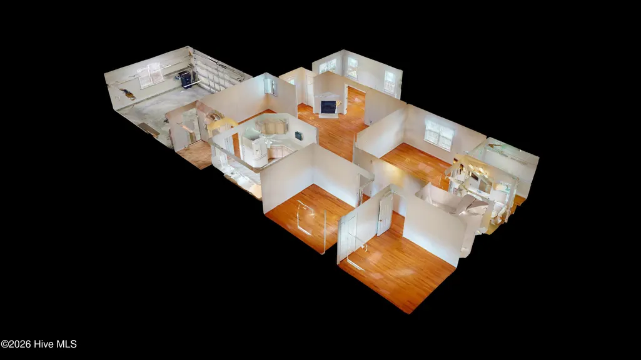
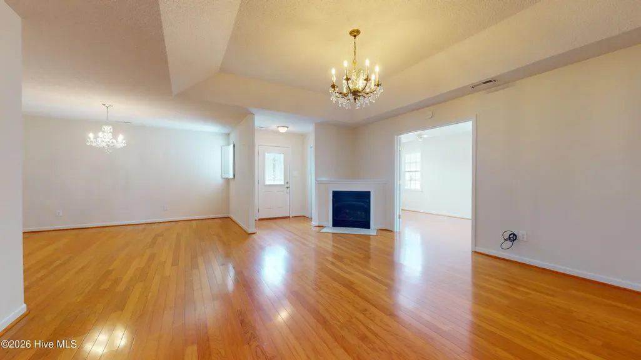
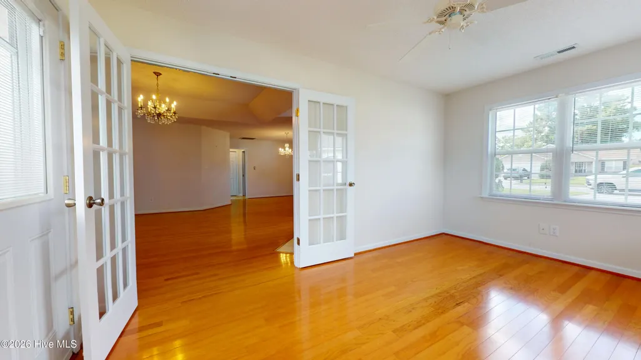
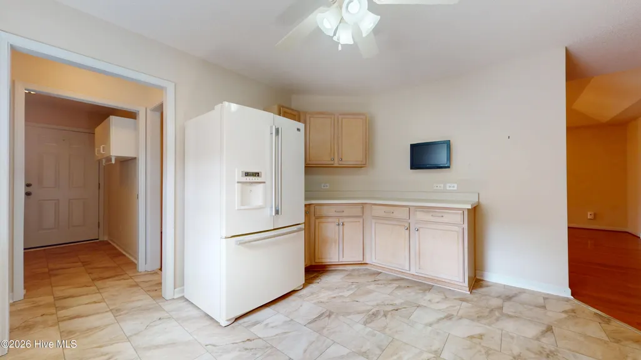
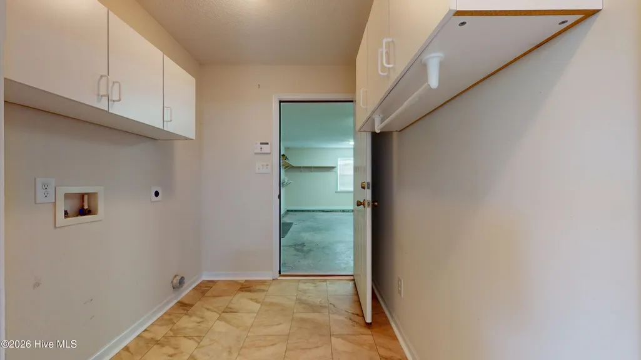
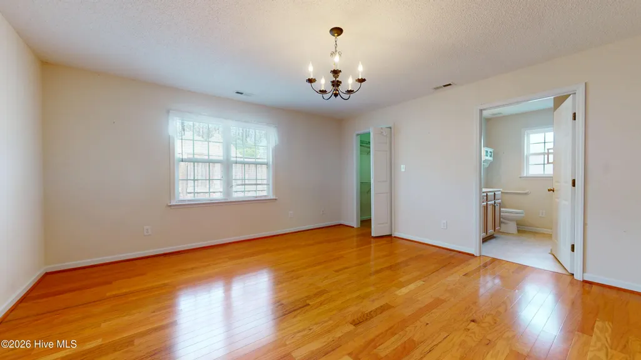
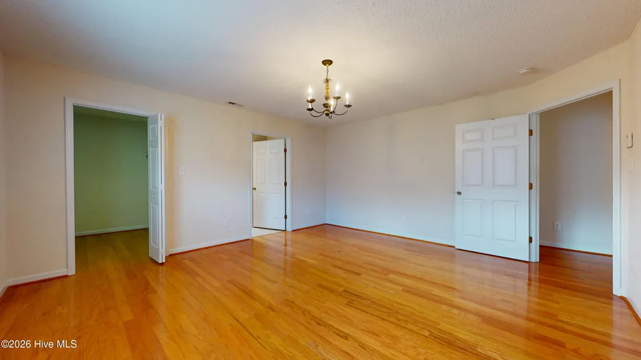
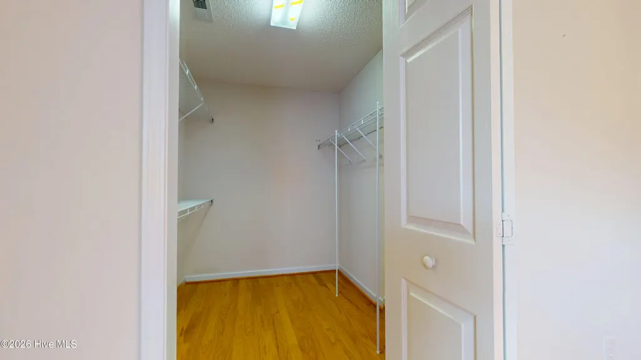
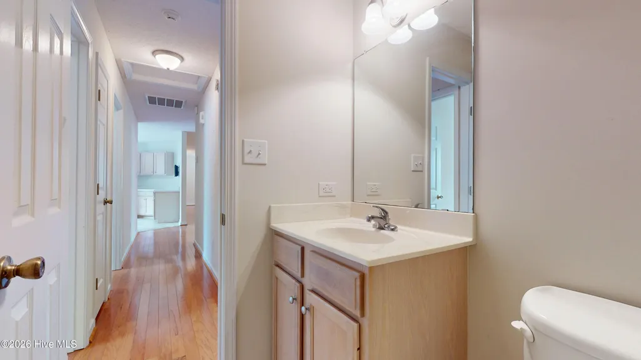
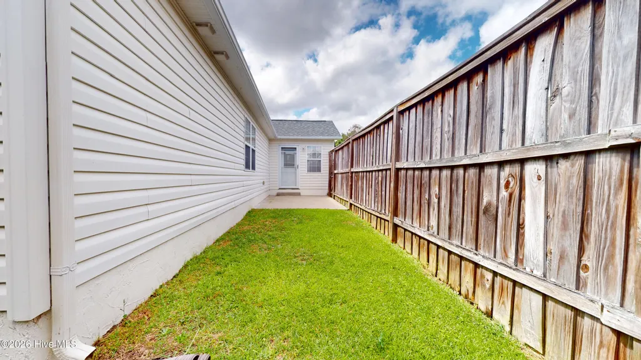
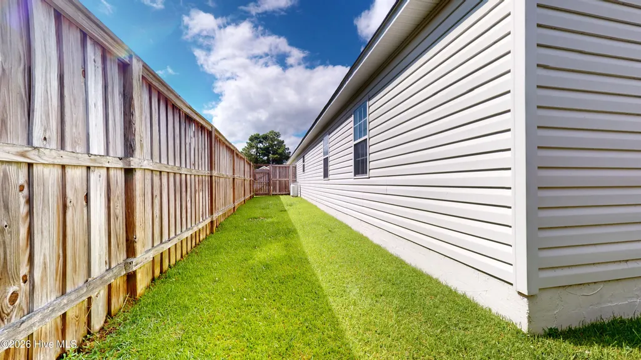
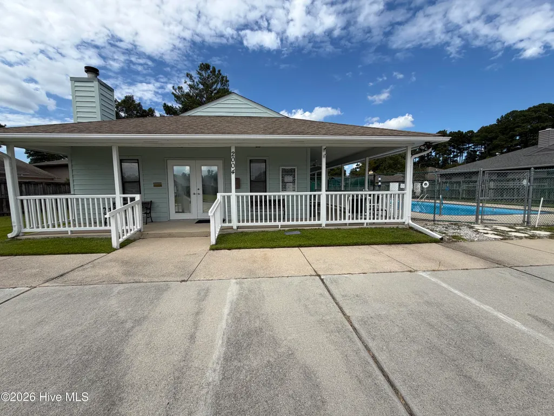
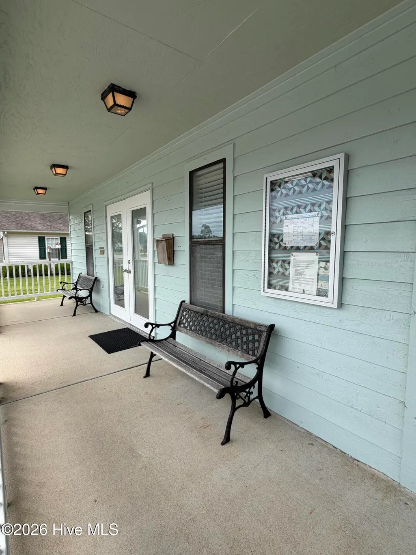
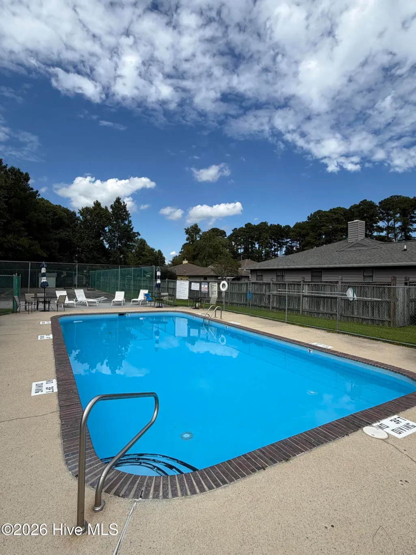
Welcome Home to Heritage Square! PRICE REDUCTION! Enjoy the ease of low-maintenance living in the desirable Heritage Square community. This charming 3-bedroom, 2-bathroom home features beautiful hardwood floors throughout and an oversized primary suite thoughtfully situated in the center of the home for added privacy and convenience. This low-upkeep backyard is a blank canvas, ready for your aesthetic choices to make it feel like home. Major updates have already been completed, including a recently replaced roof, HVAC system, water heater, microwave and kitchen flooring, making this home truly move-in ready. Residents of Heritage Square enjoy exceptional community amenities, including an inground swimming pool, clubhouse, and exterior maintenance services, allowing more time to relax and enjoy your surroundings. As an added benefit, Movement Mortgage is offering a 0.5% lender credit for qualified buyers. The seller is offering $2,000 ''use as you choose'' with an acceptable offer. Contact listing agent for more details. Please do NOT contact the seller!
| Elementary School | Middle School | High School |
|---|---|---|
| Bell Fork Elementary School | Jacksonville Commons Middle School | White Oak High School |
| Price History | |
|---|---|
| 6/19/2026 | Listed $295,000 |
| 8/31/2026 | 3$288,000 |
General Features
| Living Area | 1795.0 |
|---|---|
| Heating | Heat Pump,Electric |
| Cooling | Heat Pump |
| Utilities | Underground Utilities |
| Possession | Negotiable |
| Roof | Shingle |
| Appliances | Electric Oven,Built-In Microwave,Refrigerator,Disposal,Dishwasher |
| Zoning | Rmf-Ld |
| HOA Fee | 1740.0 |
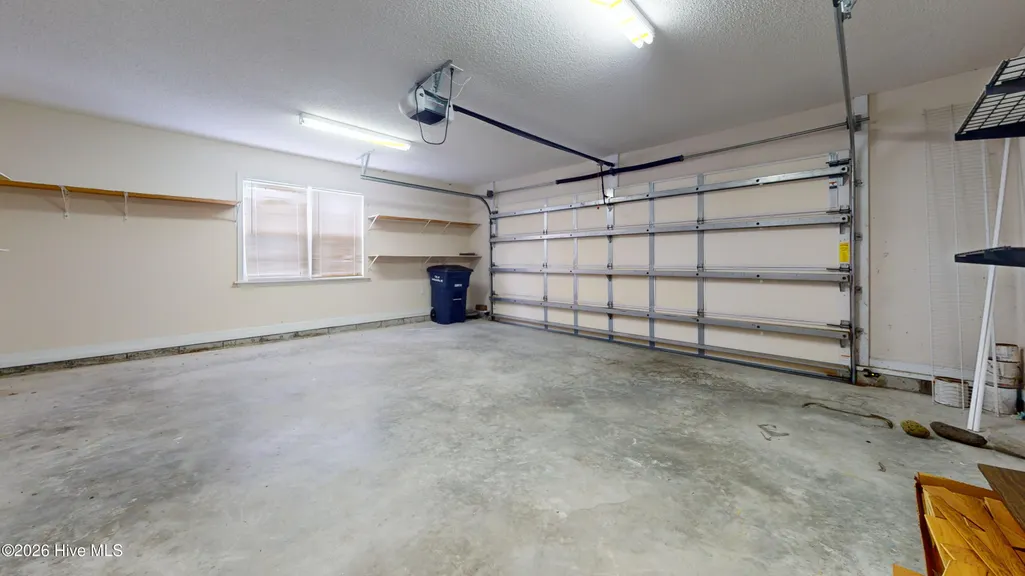
| Garage Spaces | 2.0 |
| Patio/Porch Features | Patio |
| Security Features | Security System |
| Construction Materials | Vinyl Siding,Wood Frame |
| Year Built | 2005 |
| View | See Remarks |
| Levels | One |
| Property Subtype | Single Family Residence |
| Tax Year | 2025 |
| Taxes | 2532.73 |
| Parcel Number | 351a-218 |
| Assoc Fee Paid Per | Annually |
| County | Onslow |
| Operating Expense | 0.0 |
| New Construction | No |
| Property Type | Residential |
| In City Limits? (Y/N) | Yes |
| Association Amenities | Roof Maintenance,Community Pool,Maintenance Common Areas,Maintenance Grounds,Meeting Room |
| HOA | Yes |
| Attached Garage | Yes |
| Subdivision Name | Heritage Square |
| Garage Y/N | Yes |
| Total Rooms | 5 |
| Full Baths | 2 |
| Status | Active |
| Directions | Western Blvd to Country Club Rd,right on Independence Drive,right on Colony Plaza. Home is on the left across from the neighborhood pool. |
| High School | White Oak |
| City | Jacksonville |
| Association Name | Heritage Square HOA |
| High School District | Onslow |
| Lot Size Units | Acres |
| Lot Size Square Feet | 7405.0 |
| Carport Spaces | 0.0 |
| Carport Y/N | No |
| Elementary School | Bell Fork |
| Property Attached Y/N | No |
| Land Lease Y/N | No |
| Home Warranty Y/N | No |
| Middle/Junior High School | Jacksonville Commons |
| Lease Considered Y/N | No |
| Virtual Tour | https://my.matterport.com/show/?m=GJcJJhnfwPn |
| Structure Type | Wood Frame,Stick Built |
| Living Area Units | Square Feet |
| Standard Status | Active |
| Tax Assessed Value | 201811 |
| Legal Description | L61 S6 Heritage Sq |
| IslandOrMainland | Mainland |
Interior Features
| Interior Amenities | Tray Ceiling(s),Ceiling Fan(s),Blinds/Shades |
|---|---|
| Flooring | Hardwood |
| Furnished Y/N | Unfurnished |
| Water Heater | Electric |
| Total Fireplaces | 1 |
| Master Bed Level | Primary Living Area |
| Total Stories | 1 |
| Basement (Y/N) | No |
| Air Conditioning Y/N | No |
| Heating Y/N | Yes |
| Fireplace Y/N | Yes |
| Laundry Features | Laundry Room |
| Total Bedrooms | 3 |
| Entry Level | 1 |
| Room Type | Living Room,Dining Room,Dining Area,Master Bedroom,Bedroom 2,Bedroom 3 |
| Total Baths | 2 |
| Living Area Range | 1600 - 1799 |
| SmokingYN | No |
Exterior Features
| Exterior Finish | Vinyl Siding |
|---|---|
| Fencing | Wood |
| Parking Features | Garage Door Opener,Garage |
| Water Source | Public |
| Total Parking | 2.0 |
| Lot Size Area | 0.17 |
| Foundation Details | Slab |
| Spa | No |
| Building Area Total | 1795.0 |
| Lot Dimensions | 127' x 63' x 121' x 64' |
| Lot Size Acres | 0.17 |
| Frontage Type | See Remarks |
| Waterfront Y/N | No |
| Road Frontage Type | City Street,State Road |
| Crops Included Y/N | No |
| Horse Y/N | No |
Amenities
- Foreclosure
- Views
- Short Sale
- New Construction
- Adult 55+
- Lease To Own
- No HOA Fees
- Furnished
- Primary On Main
- Air Conditioning
- Seller Finance
- Green
- Fixer Upper
- Horse
- Golf
- Fireplace
- Deck
- Garage
- Basement
- Pool
Property vs Single Family Average in 28546
Price
Taxes
Year Built
Visits
 The data relating to real estate on this web site comes in part from the Internet Data Exchange program of Hive MLS LLC, and is updated as of September 22, 2026 6:06 PM UTC All information is deemed reliable but not guaranteed and should be independently verified. All properties are subject to prior sale, change, or withdrawal. Neither listing broker(s) nor The Beatty Pittman Real Estate Team shall be responsible for any typographical errors, misinformation, or misprints, and shall be held totally
